Leave a Message

Thank you for your message. We will be in touch with you shortly.

3442 Smyer Dr
3442 Smyer Dr
3442 Smyer Dr
3442 Smyer Dr
3442 Smyer Dr
3442 Smyer Dr
3442 Smyer Dr
3442 Smyer Dr
3442 Smyer Dr
3442 Smyer Dr
3442 Smyer Dr
3442 Smyer Dr
3442 Smyer Dr
3442 Smyer Dr
3442 Smyer Dr
3442 Smyer Dr
3442 Smyer Dr
3442 Smyer Dr
3442 Smyer Dr
3442 Smyer Dr
3442 Smyer Dr
3442 Smyer Dr
3442 Smyer Dr
3442 Smyer Dr
3442 Smyer Dr
3442 Smyer Dr
3442 Smyer Dr
3442 Smyer Dr
3442 Smyer Dr
3442 Smyer Dr
3442 Smyer Dr
3442 Smyer Dr
3442 Smyer Dr
3442 Smyer Dr
3442 Smyer Dr
3442 Smyer Dr
3442 Smyer Dr
3442 Smyer Dr
3442 Smyer Dr
3442 Smyer Dr
3442 Smyer Dr
3442 Smyer Dr
SEE ALL PHOTOS
3442 Smyer Dr
3442 Smyer Dr
3442 Smyer Dr
3442 Smyer Dr
3442 Smyer Dr
3442 Smyer Dr
3442 Smyer Dr
3442 Smyer Dr
3442 Smyer Dr
3442 Smyer Dr
3442 Smyer Dr
3442 Smyer Dr
3442 Smyer Dr
3442 Smyer Dr
3442 Smyer Dr
3442 Smyer Dr
3442 Smyer Dr
3442 Smyer Dr
3442 Smyer Dr
3442 Smyer Dr
3442 Smyer Dr
3442 Smyer Dr
3442 Smyer Dr
3442 Smyer Dr
3442 Smyer Dr
3442 Smyer Dr
3442 Smyer Dr
3442 Smyer Dr
3442 Smyer Dr
3442 Smyer Dr
3442 Smyer Dr
3442 Smyer Dr
3442 Smyer Dr
3442 Smyer Dr
3442 Smyer Dr
3442 Smyer Dr
3442 Smyer Dr
3442 Smyer Dr
3442 Smyer Dr
3442 Smyer Dr
3442 Smyer Dr
3442 Smyer Dr
Sold

3442 Smyer Dr

3442 Smyer Dr, Pace, FL 32571

$450,000
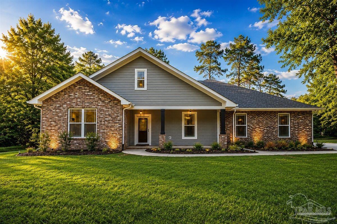
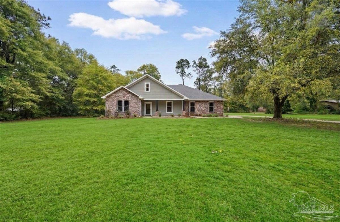
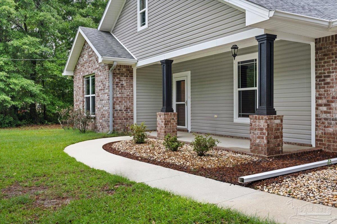
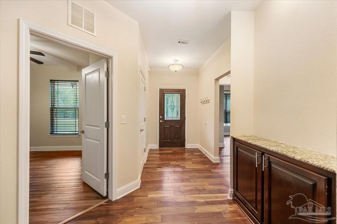
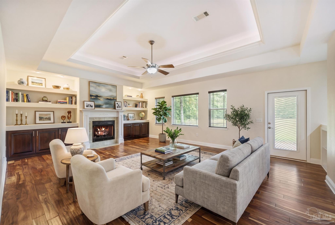
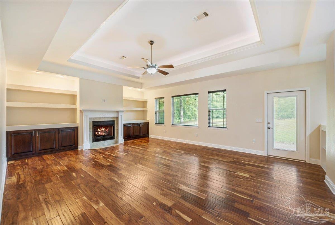
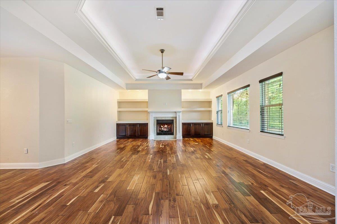
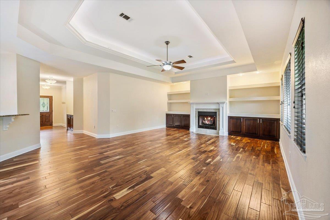
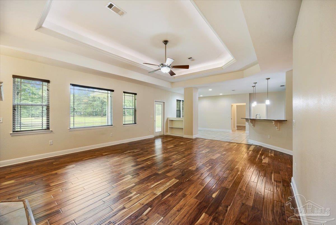
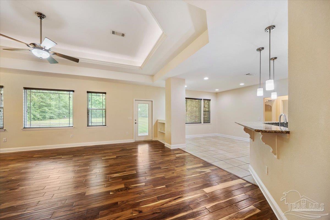
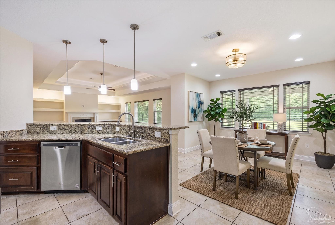
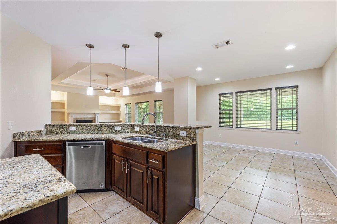
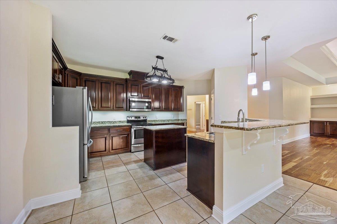
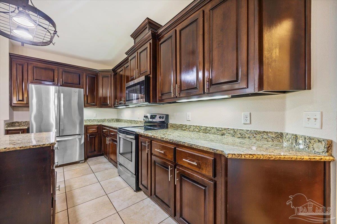
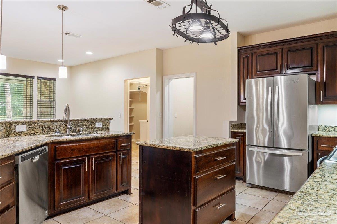
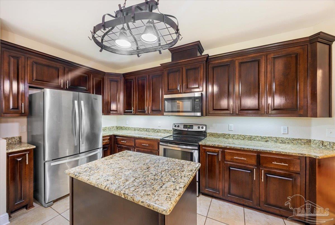
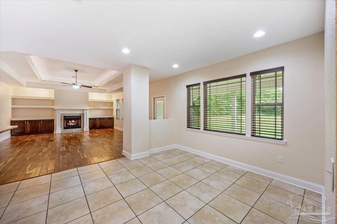
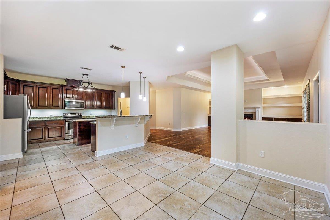
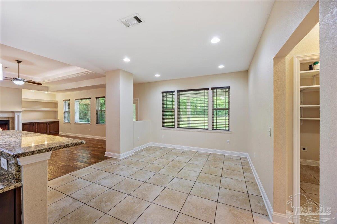
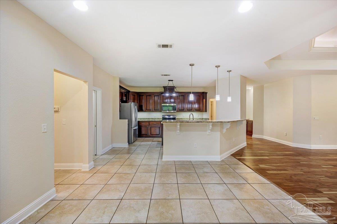
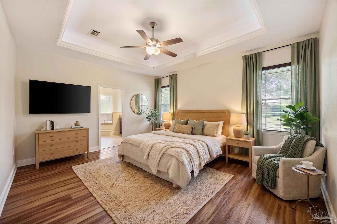
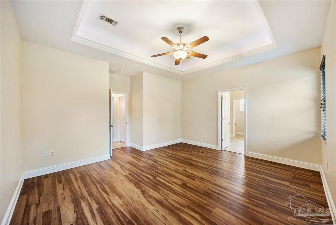
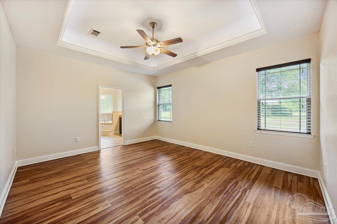
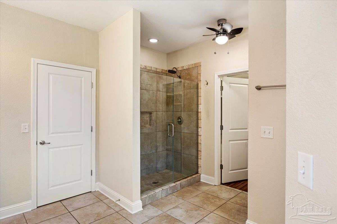
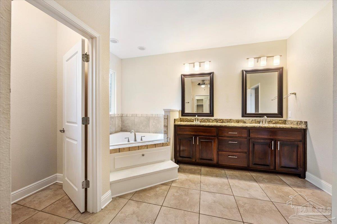
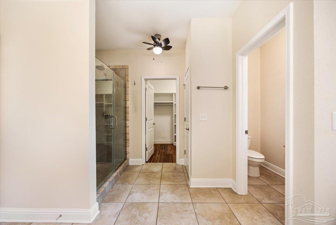
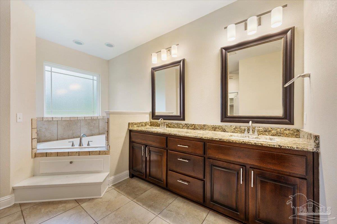
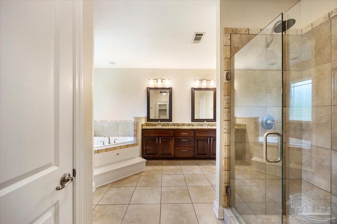
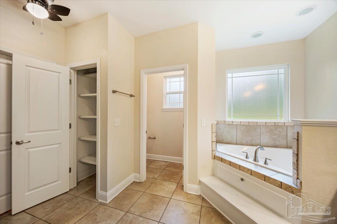
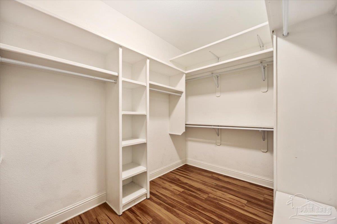
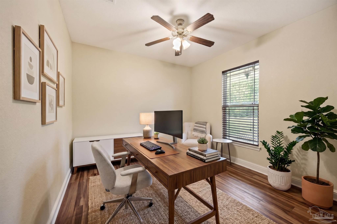
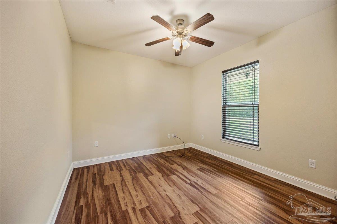
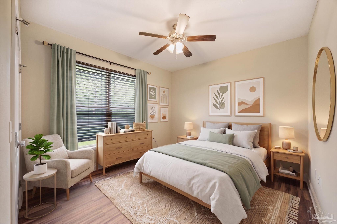
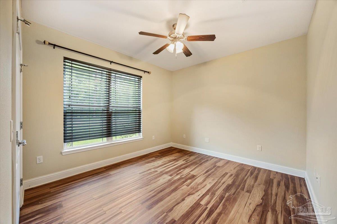
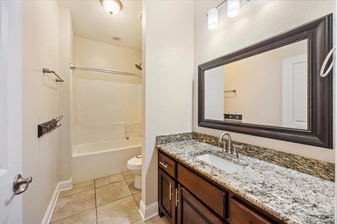
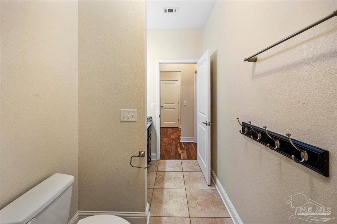
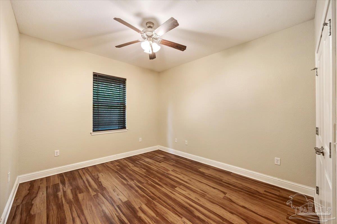
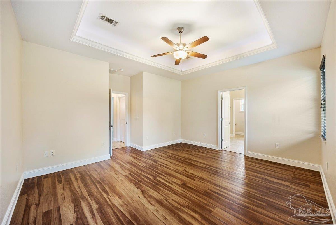
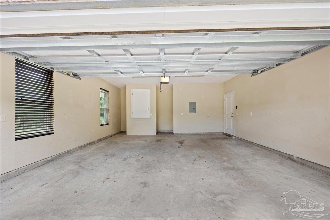
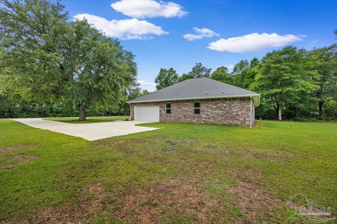
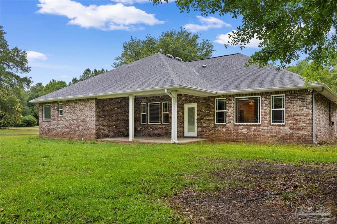
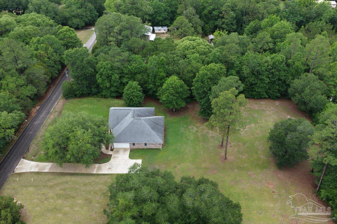
Beautiful custom Craftsman-style home situated on a full acre in the Pace School District offering the perfect blend of quality construction, upgraded finishes, and functional living space. From the moment you enter, you'll notice the attention to detail including rich plank wood flooring, crown molding, tray ceilings, recessed lighting, and a spacious open layout designed for both everyday living and entertaining. The large living room features custom built-in shelving surrounding a fireplace and flows seamlessly into the oversized kitchen complete with granite countertops, stainless steel appliances, abundant cabinetry, center island, pantry storage, and an open dining area overlooking the backyard. The spacious primary suite offers a tray ceiling with crown molding and a luxurious ensuite bath featuring dual granite vanities, framed mirrors, soaking tub, tiled walk-in shower with dual shower heads, and oversized walk-in closet with custom built-in shelving. All closets throughout the home feature upgraded custom storage systems for added organization and functionality. Additional highlights include generously sized guest bedrooms, well-appointed guest bath, spacious laundry room with extensive built-in shelving, mud room area off the garage entry, and a side-entry 2-car garage with oversized parking pad. Enjoy peaceful mornings and evenings from the covered front and back porches while taking in the privacy and usability of the cleared and fully sodded one-acre lot. The property also includes an irrigation well and sprinkler system. Located on a quiet street while still convenient to shopping, dining, and local amenities, this home combines space, craftsmanship, and comfort in one exceptional package. Schedule your private showing today.

4
beds

2
baths

2,304 Sq.Ft. LIVING AREA

1.08 Acres lot

Bruce Baker

Bruce Baker

Features & Amenities

Interior

  • total bedrooms4
  • Total bathrooms2
  • full bathrooms2
  • Laundry room Inside, W/D Hookups
  • Flooring Tile, Laminate
  • APPLIANCES Electric Water Heater, Dishwasher, Disposal
  • other interior Features Baseboards, Bookcases, Cathedral Ceiling(s), Ceiling Fan(s), Crown Molding, High Ceilings, High Speed Internet

Area & Lot

  • Status Sold
  • Date Sold June 5, 2026
  • Living Area2,304 Sq.Ft.
  • Total Area2,304 Sq.Ft.
  • Lot Area1.08 Acres
  • MLS® ID682388
  • TypeResidential
  • YEAR BUILT2013
  • Architecture StylesCraftsman
  • Elementary SchoolWallace Lake K-8
  • Middle SchoolWALLACE LAKE K-8
  • High SchoolPace

Exterior

  • STORIES1
  • Garage Space2.0
  • water SourcePublic
  • utilitiesCable Available
  • PoolNone
  • roofShingle
  • parking2 Car Garage, Garage Door Opener
  • HEAT TYPECentral
  • AIR CONDITIONINGCentral Air, Ceiling Fan(s)
  • sewerSeptic Tank
  • SubstructureSlab
  • other exterior FeaturesIrrigation Well, Sprinkler

Financial

  • Sales Price$450,000
  • Zoning Res Single
View Virtual Tour

Work With Us

We continually seek better ways to serve our clients, create opportunities, and ensure amazing results. With you every step of the way.

Follow Us on Instagram