Leave a Message

Thank you for your message. We will be in touch with you shortly.

8055 El Estrecho Dr
8055 El Estrecho Dr
8055 El Estrecho Dr
8055 El Estrecho Dr
8055 El Estrecho Dr
8055 El Estrecho Dr
8055 El Estrecho Dr
8055 El Estrecho Dr
8055 El Estrecho Dr
8055 El Estrecho Dr
8055 El Estrecho Dr
8055 El Estrecho Dr
8055 El Estrecho Dr
8055 El Estrecho Dr
8055 El Estrecho Dr
8055 El Estrecho Dr
8055 El Estrecho Dr
8055 El Estrecho Dr
8055 El Estrecho Dr
8055 El Estrecho Dr
8055 El Estrecho Dr
8055 El Estrecho Dr
8055 El Estrecho Dr
8055 El Estrecho Dr
8055 El Estrecho Dr
8055 El Estrecho Dr
8055 El Estrecho Dr
8055 El Estrecho Dr
8055 El Estrecho Dr
8055 El Estrecho Dr
8055 El Estrecho Dr
8055 El Estrecho Dr
8055 El Estrecho Dr
8055 El Estrecho Dr
8055 El Estrecho Dr
8055 El Estrecho Dr
8055 El Estrecho Dr
8055 El Estrecho Dr
8055 El Estrecho Dr
8055 El Estrecho Dr
SEE ALL PHOTOS
8055 El Estrecho Dr
8055 El Estrecho Dr
8055 El Estrecho Dr
8055 El Estrecho Dr
8055 El Estrecho Dr
8055 El Estrecho Dr
8055 El Estrecho Dr
8055 El Estrecho Dr
8055 El Estrecho Dr
8055 El Estrecho Dr
8055 El Estrecho Dr
8055 El Estrecho Dr
8055 El Estrecho Dr
8055 El Estrecho Dr
8055 El Estrecho Dr
8055 El Estrecho Dr
8055 El Estrecho Dr
8055 El Estrecho Dr
8055 El Estrecho Dr
8055 El Estrecho Dr
8055 El Estrecho Dr
8055 El Estrecho Dr
8055 El Estrecho Dr
8055 El Estrecho Dr
8055 El Estrecho Dr
8055 El Estrecho Dr
8055 El Estrecho Dr
8055 El Estrecho Dr
8055 El Estrecho Dr
8055 El Estrecho Dr
8055 El Estrecho Dr
8055 El Estrecho Dr
8055 El Estrecho Dr
8055 El Estrecho Dr
8055 El Estrecho Dr
8055 El Estrecho Dr
8055 El Estrecho Dr
8055 El Estrecho Dr
8055 El Estrecho Dr
8055 El Estrecho Dr
Courtesy of REMAX Select Partners
Sold

8055 El Estrecho Dr

8055 El Estrecho Dr, Pensacola, FL 32514

$250,000
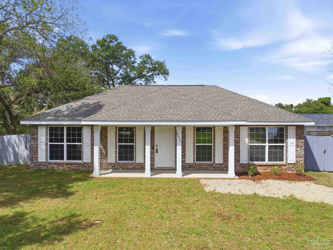
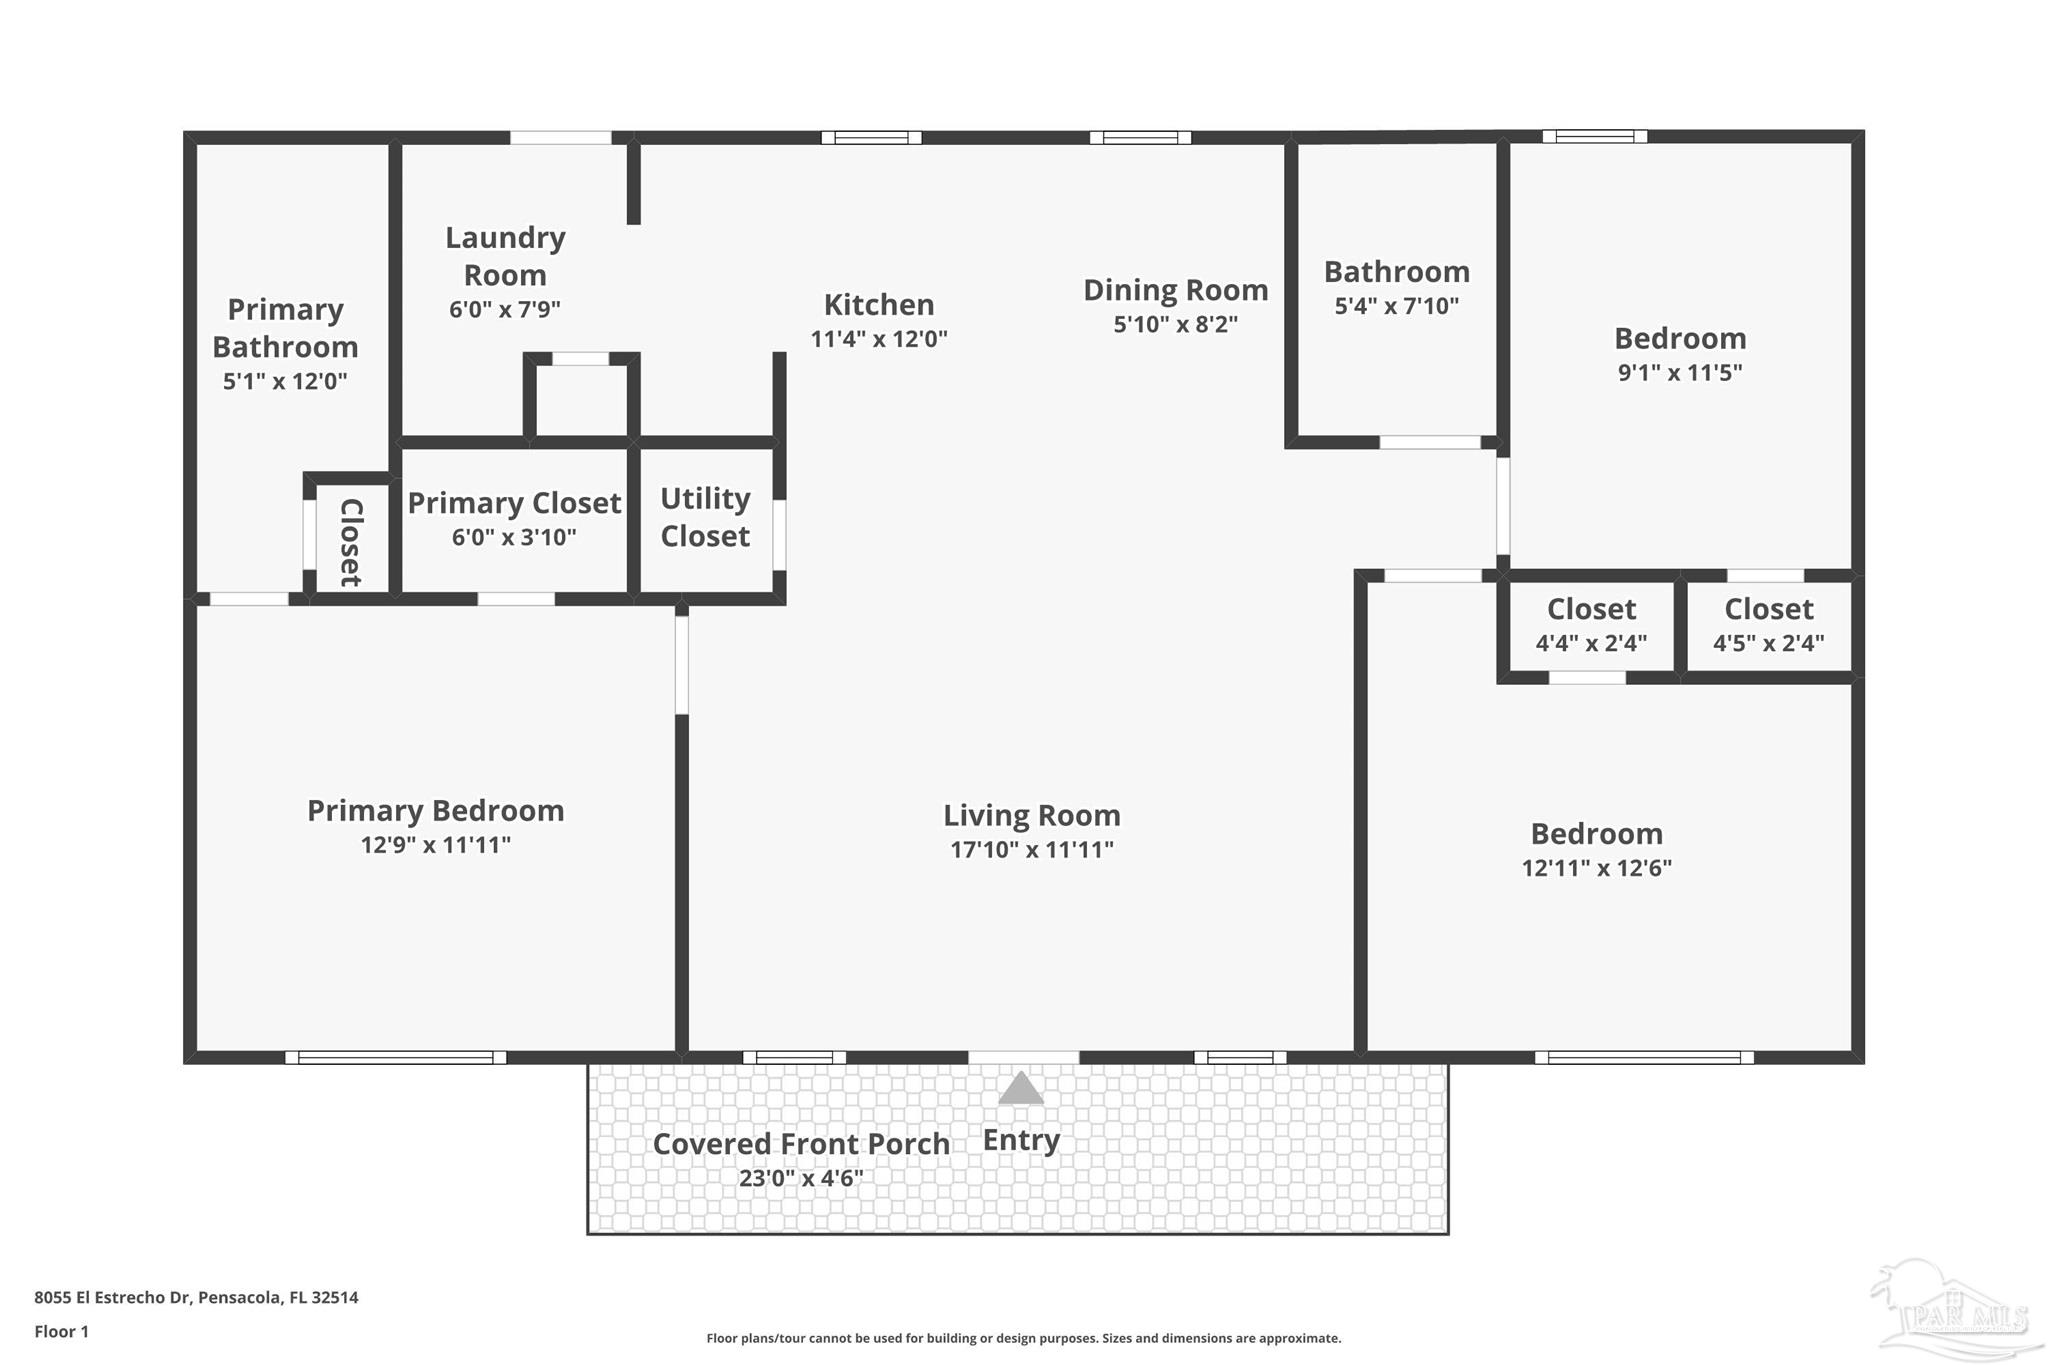
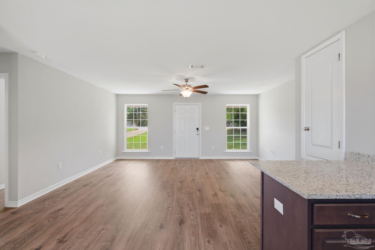
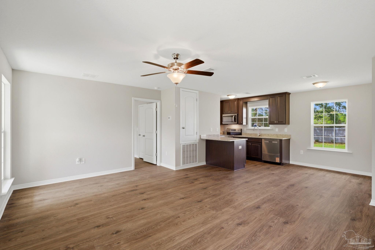
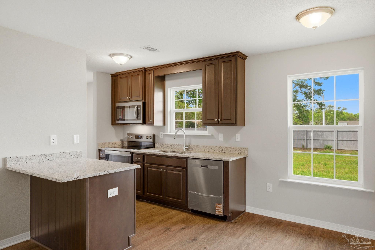

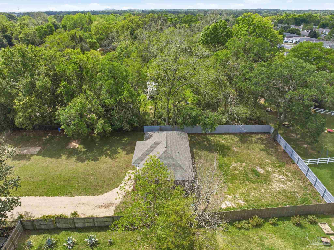
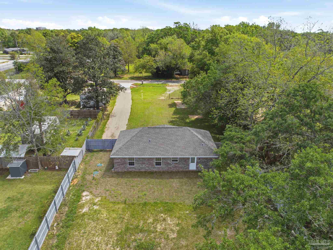
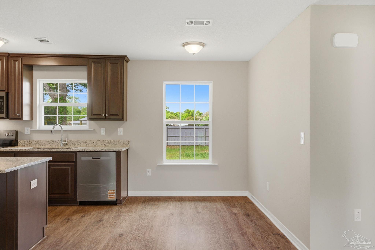
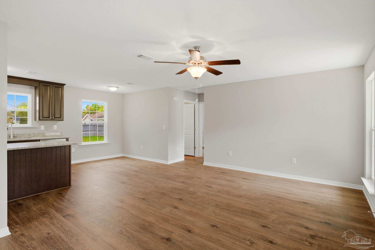
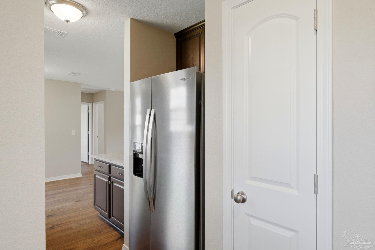
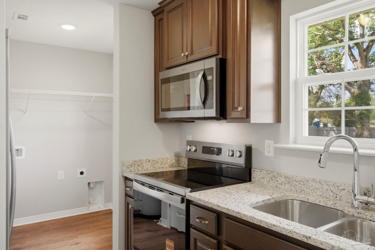
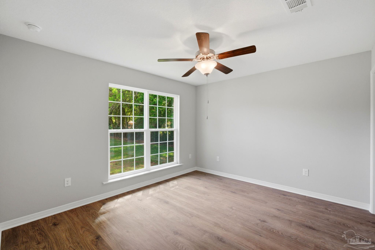
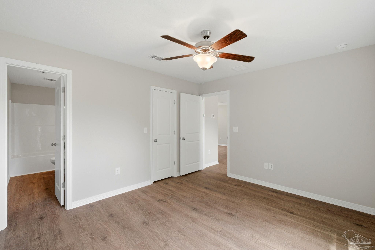
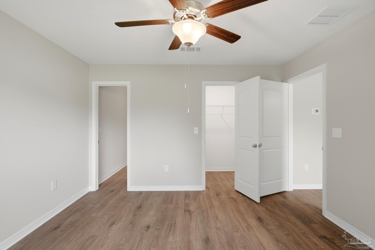
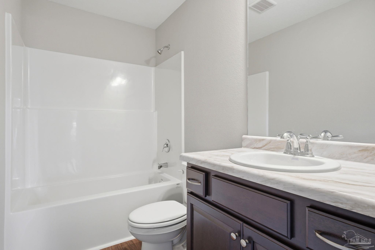
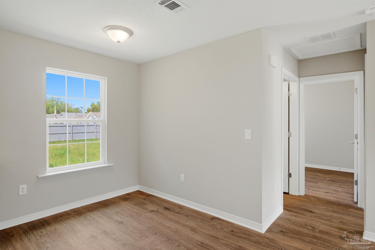
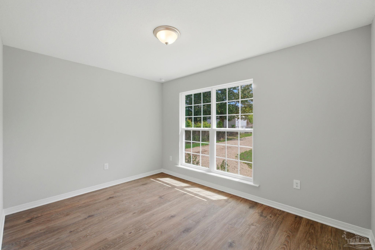
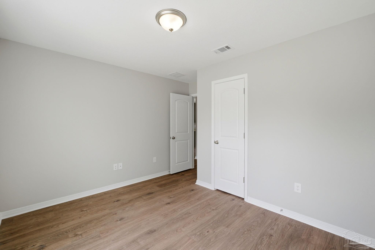
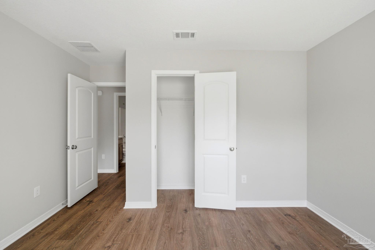
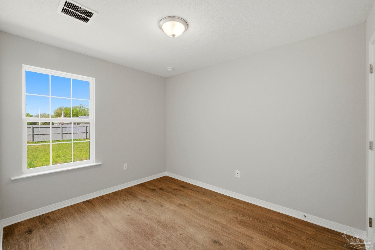
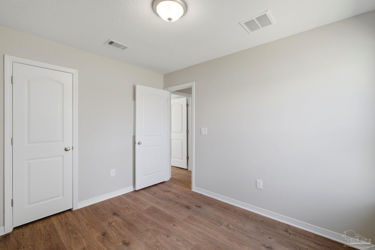
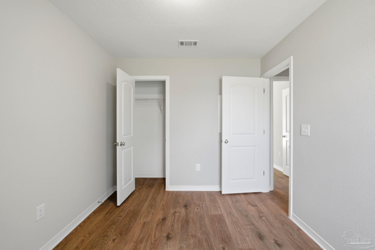
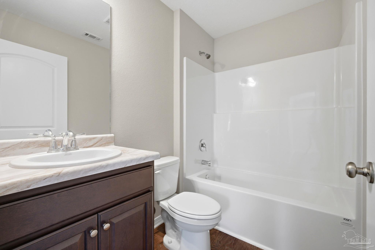
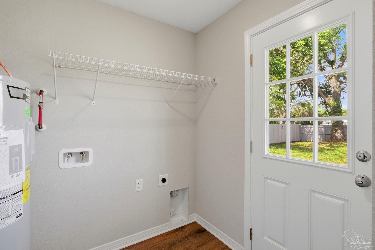
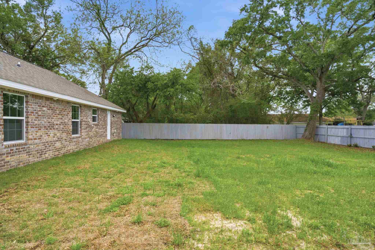
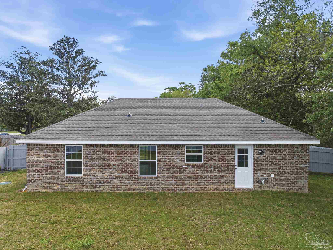
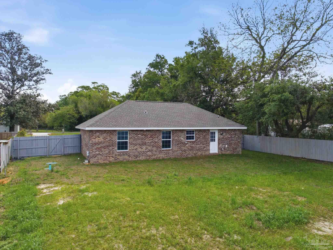
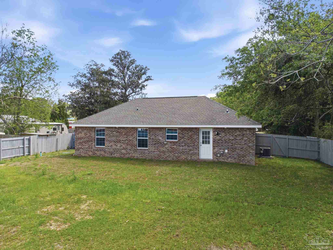
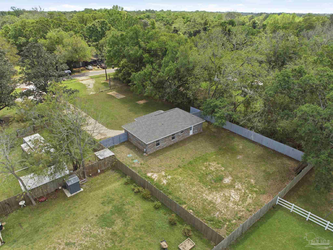
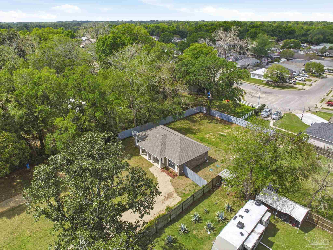
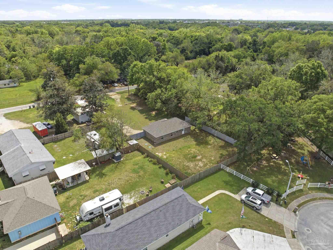
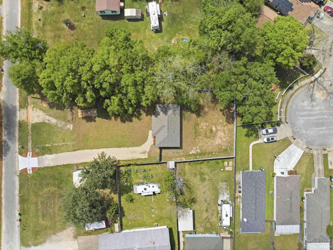
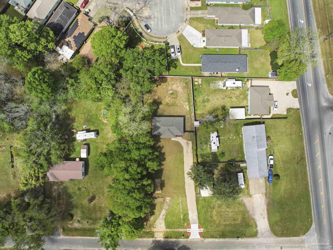
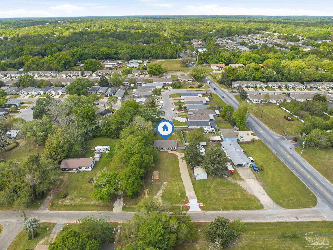
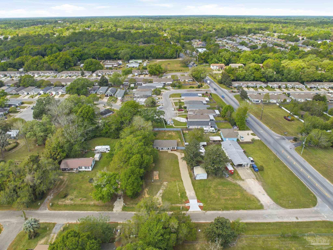
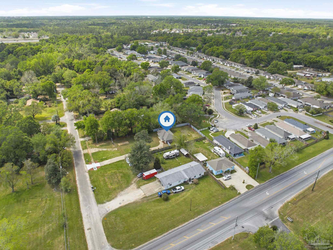
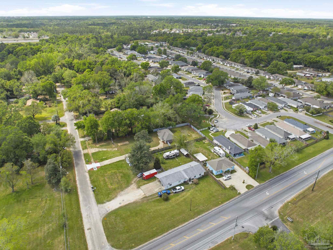
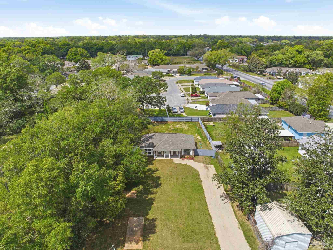
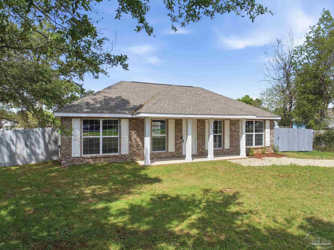
Brand-new, desirable split floor plan, 3-bedroom, 2-bath, all-brick construction--tucked away on a spacious (nearly 1/2 acre!) lot with a long private drive--this move-in-ready home offers the perfect blend of privacy, functionality, and everyday convenience. Located in NE Pensacola, just minutes from Pensacola International Airport, the University of West Florida, Navy Federal Credit Union campus, shopping, dining, and the new Costco off Nine Mile Rd, with quick access to I-10 for an easy drive to downtown Pensacola and the area's beautiful Gulf Coast beaches--this location delivers both convenience and lifestyle. Step inside to discover an open, light-filled layout with durable LVP flooring throughout--NO CARPET--creating a clean, modern feel and easy maintenance. The kitchen is both stylish and functional, featuring granite countertops, stainless steel appliances--including a refrigerator, a rare and valuable bonus in new construction--and a breakfast bar that flows seamlessly into the main living area. The split floor plan offers ideal separation, with the primary suite privately positioned and featuring its own en-suite bath and oversized closet. On the opposite side of the home, two additional bedrooms are served by a full guest bath--providing comfort and flexibility for family, guests, or a home office. Enjoy mornings on the covered front porch, adding charm and a welcoming entry to the home. Out back, the privacy-fenced yard offers space to relax, entertain, or create your ideal outdoor living area, all while enjoying the peaceful, tucked-away setting. Additional highlights include a dedicated indoor laundry room, ample parking, and low-maintenance all-brick construction designed for long-term durability. If you've been searching for a brand-new home with space, privacy, and a location that keeps you connected to everything Pensacola has to offer, this is one you won't want to miss.

3
beds

2
baths

1,125 Sq.Ft. LIVING AREA

0.42 Acres lot

Bruce Baker

Bruce Baker

Features & Amenities

Interior

  • total bedrooms3
  • Total bathrooms2
  • full bathrooms2
  • Laundry room Inside, W/D Hookups
  • APPLIANCES Electric Water Heater, Built In Microwave, Dishwasher, Refrigerator
  • other interior Features Baseboards, Ceiling Fan(s), High Speed Internet

Area & Lot

  • Status Sold
  • Date Sold May 12, 2026
  • Living Area1,125 Sq.Ft.
  • Total Area1,125 Sq.Ft.
  • Lot Area0.42 Acres
  • MLS® ID680361
  • TypeResidential
  • YEAR BUILT2025
  • Architecture StylesContemporary
  • Elementary SchoolEnsley
  • Middle SchoolFERRY PASS
  • High SchoolPine Forest

Exterior

  • STORIES1
  • water SourcePublic
  • utilitiesCable Available
  • PoolNone
  • roofShingle
  • lot featuresInterior Lot
  • parkingDriveway
  • HEAT TYPECentral
  • AIR CONDITIONINGCentral Air, Ceiling Fan(s)
  • sewerSeptic Tank
  • SubstructureSlab
  • security FeaturesSmoke Detector(s)

Financial

  • Sales Price$250,000
  • Zoning Res Single
View Virtual Tour

Work With Us

We continually seek better ways to serve our clients, create opportunities, and ensure amazing results. With you every step of the way.

Follow Us on Instagram